Skip Main Navigation

1 Bedroom Apartments in Lincoln, NE


Astoria

Slide 1
Apartment entryway featuring open kitchen, stainless steel appliances, and sleek wood-style flooring.
Spacious apartment living room with wood-style floors, large windows, and access to a private balcony.
Spacious apartment living room with large windows, light wood-style flooring, and a ceiling fan, featuring neutral walls.
Spacious apartment interior featuring a kitchen, wood-style flooring, and ample natural light.
Apartment interior showcasing an open floor plan with wood-style floors, a spacious kitchen, and natural light.
Kitchen featuring dark wood-style cabinets, stainless steel appliances, an island, and pendant lighting.
Apartment kitchen featuring wood-style cabinets, stainless steel appliances, and a spacious island with pendant lighting.
Kitchen with dark wood-style cabinets, stainless steel appliances, and a spacious island, featuring sleek design.
Apartment interior featuring a kitchen island, pendant lighting, and an open living area with large windows.
Open-concept apartment interior featuring dark wood-style cabinetry, a kitchen island, and large windows for natural light.
Spacious, well-lit apartment bedroom featuring large windows, carpeted flooring, and a ceiling fan.
Spacious apartment bedroom with carpet, ceiling fan, and closet; features natural light from windows.
Spacious apartment closet with wire shelving, featuring ample storage space and a clean, neutral background.
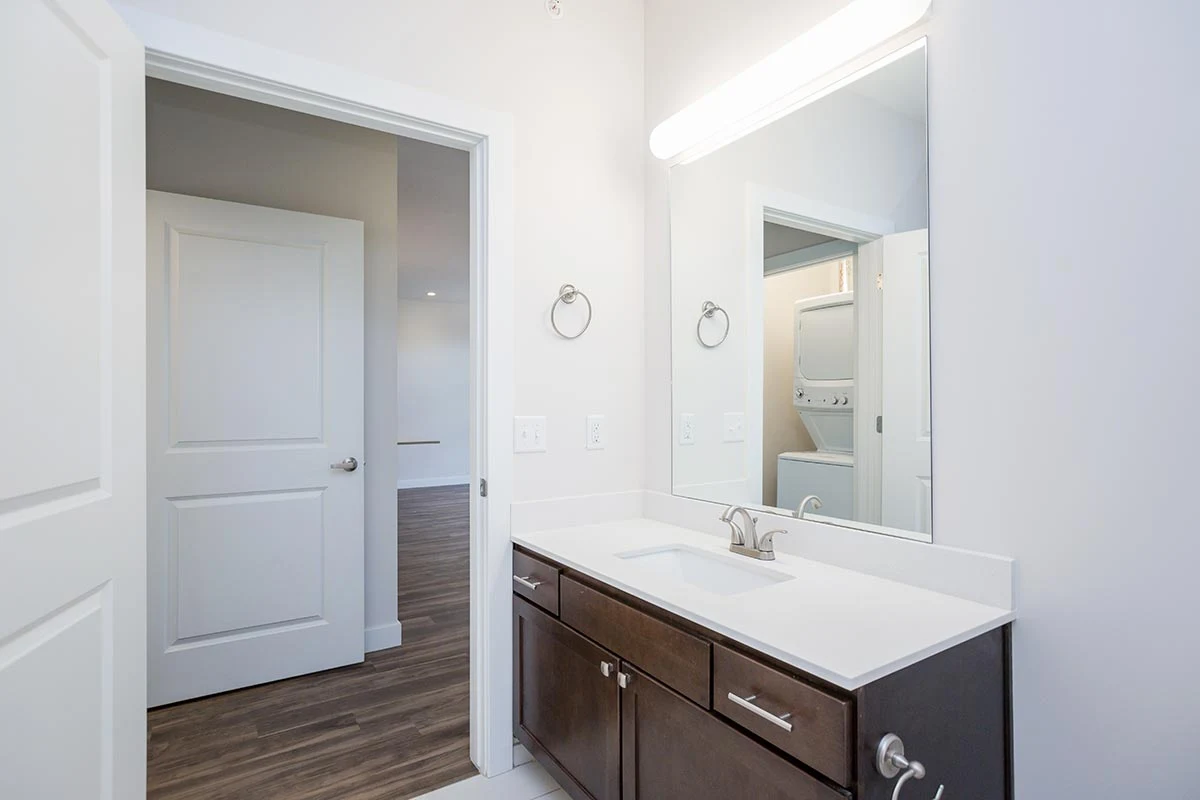
Bathroom with a sleek vanity, large mirror, and accessible features, featuring neutral tones and tile-inspired flooring.
Bathroom featuring a clean, light color tub and shower combination with a sleek design and a neutral color palette.
Bright laundry room featuring a washer and dryer, with shelving and windows providing natural light.
A spacious apartment entryway featuring large windows, a stylish door, and a brick exterior.
Floorplan Diagram

Melrose with Attached Garage

Slide 1
Kitchen with large island, dark wood cabinets, wine rack, stainless steel appliances, and white quartz countertops
Second view of kitchen, next to living area, with large kitchen island, dark wood cabinets, and stainless steel appliances
Up close view of one side of kitchen with dark wood cabinets, wine rack, stainless steel appliances, and quartz countertops
Up close view of kitchen island with overhang, white quartz countertop, and pendant lights
View of living room and kitchen island with dark wood cabinet, white quartz countertops, and pendant lights
Living room, facing several windows and patio door, with wood plank floors, gray accent wall, white trim, and a ceiling fan
Living room, facing kitchen, with recessed lighting, ceiling fan, wood plank floors, and a neutral color scheme
Bedroom, facing windows, with light gray carpet, white walls and trim, and a ceiling fan
Bedroom, facing walk-in closet and door to hallway, with dark gray accent wall, light gray carpet, ceiling fan, and white trim
Walk-in closet with white wire shelving
Hallway laundry closet with stackable white washer and dryer
Bathroom with white tile floors, toilet, and single sink vanity with dark wood cabinet and white quartz countertop
Tub/shower combo with white surround, next to tall dark wood storage cabinet
Single sink vanity with white quartz countertop, dark wood cabinet, mirror, and vanity light
Attached one-car garage with white garage door and cement floors
View of attached garage facing interior door and extra storage closet
Patio, facing door and windows to apartment, with cement slab
Floorplan Diagram

Chelsea

Slide 1
Kitchen, facing exterior gray door, with wood plank floors and large kitchen island with white quartz countertop
Kitchen with dark wood cabinets, island, white quartz countertops, stainless steel appliances, and plank floors
Up close view of the large kitchen island with an overhang, white quartz countertop, and pendant lights
View of the living room with several windows and the kitchen island with dark wood cabinet and white quartz countertop
Living room with wood plank floors, white walls and trim, ceiling fan, patio door, and several windows
Living room, facing kitchen, with gray accent wall, ceiling fan, recessed lighting, and wood plank flooring
Bedroom, facing window, with light gray carpet, white walls and trim, and a ceiling fan
Bedroom, facing walk-in closet and door to hallway, with light gray carpet, dark gray accent wall, and ceiling fan
Walk-in closet with white wire shelving
Hallway laundry closet with stackable white washer and dryer
Bathroom with white tile floors, toilet, and single sink vanity with dark wood cabinet and white quartz countertop
Tub/shower combo with white surround, next to dark wood tall storage cabinet
Single sink vanity with extra white quartz counter space, mirror, vanity light, and dark wood cabinet
Balcony, facing door and windows to apartment, with brick and mounted light
Balcony facing view of apartment buildings
Floorplan Diagram